
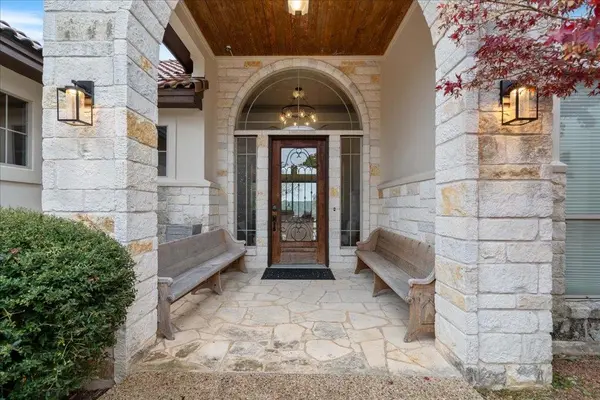

7304 Matisse Pointe DR Jonestown, TX 78645
4 Beds
4 Baths
3,330 SqFt
UPDATED:
Key Details
Property Type Single Family Home
Sub Type Single Family Residence
Listing Status Coming Soon
Purchase Type For Sale
Square Footage 3,330 sqft
Subdivision The Pointe At The Hollows
MLS Listing ID 8009641
Bedrooms 4
Full Baths 3
Half Baths 1
HOA Fees $1,000/ann
HOA Y/N Yes
Year Built 2003
Tax Year 2026
Lot Size 1.647 Acres
Acres 1.6472
Property Sub-Type Single Family Residence
Source actris
Property Description
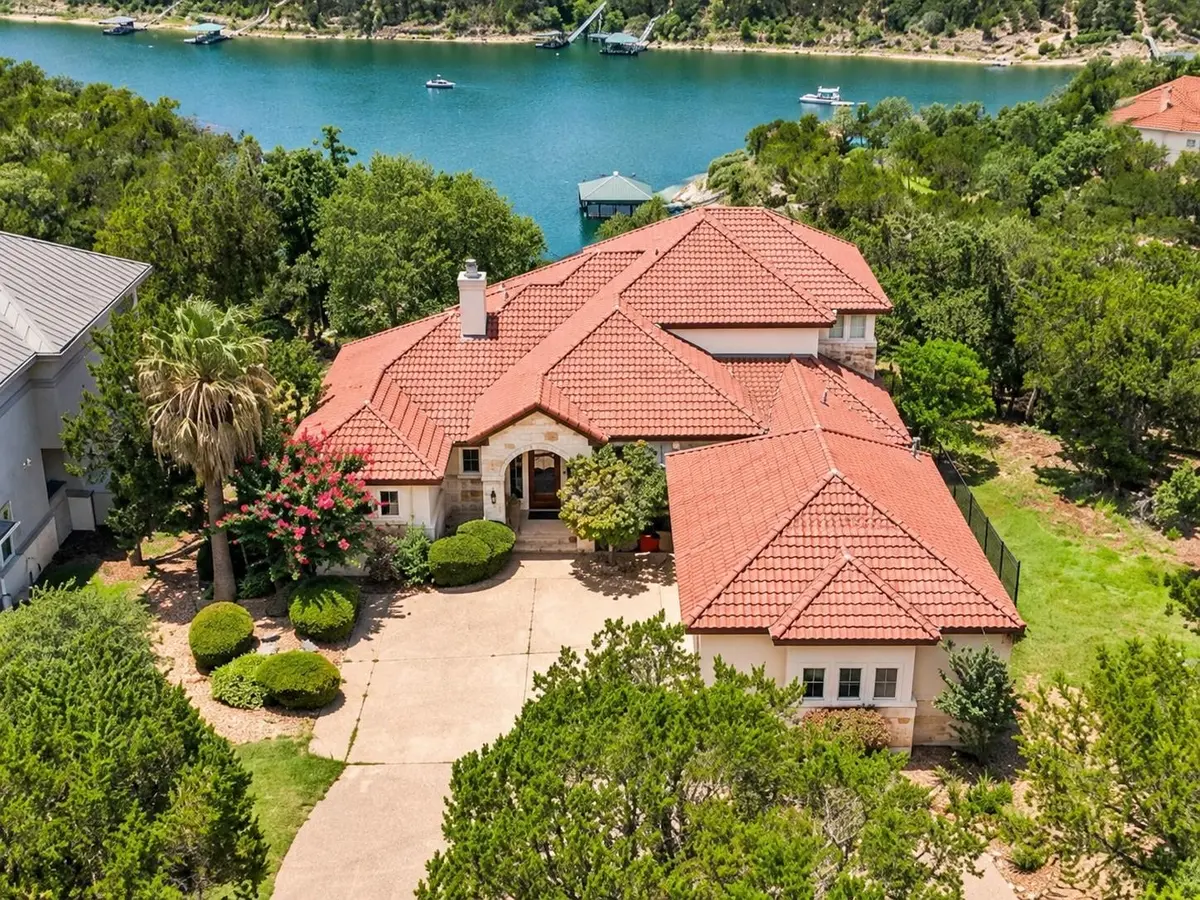
Inside, soaring ceilings, expansive gathering spaces and refined finishes create an inviting atmosphere equally suited for entertaining or peaceful weekends at the lake. Two spacious primary suites on the main level offer exceptional flexibility, while the upstairs guest quarters open to a shared balcony overlooking the water. The residence is also available furnished.
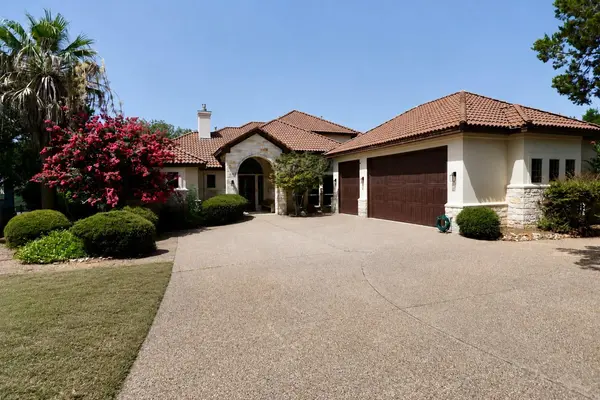
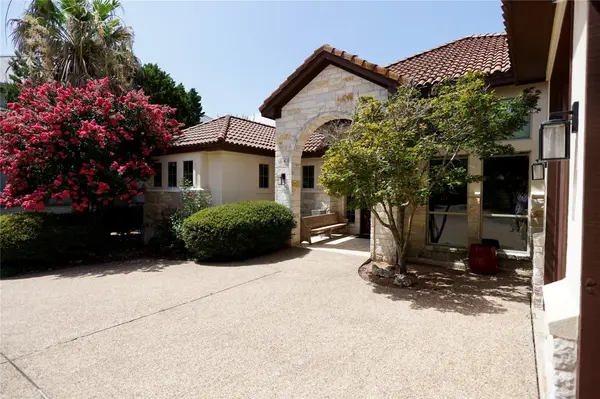
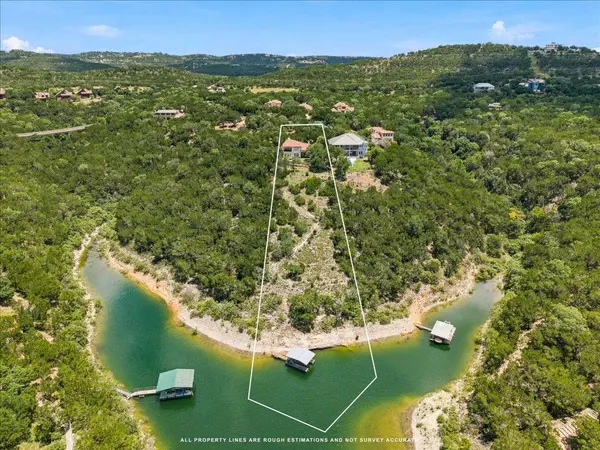
Outside, a circular drive, oversized three-car garage and generous driveway provide abundant space for family and guests. The expansive homesite offers exceptional privacy and incredible potential for a resort-style pool. Unlike many waterfront properties, the route to the lake has already been cleared, providing walkable shoreline access today and a ready-made foundation for future improvements, such as a staircase leading directly to the private boat dock.
Nearby Northshore Marina offers convenient access to covered boat slips, fuel, a ship store and additional boating services. Owners within The Pointe may also have the option to purchase membership access to The Hollows' resort-style amenities, including multiple pools, a fitness center, seasonal restaurant and poolside bar, pickleball and basketball courts, playgrounds, miles of paved and native trails, lakeside gathering areas and two kayak clubs. Marina slips and Hollows amenity access are subject to separate availability, membership terms and fees. To schedule a private tour, contact Cassandra King at 214-477-2171.
Location
State TX
County Travis
Area Ln
Rooms
Main Level Bedrooms 2
Interior
Interior Features Breakfast Bar, Built-in Features, Ceiling Fan(s), Stone Counters, Crown Molding, Double Vanity, Entrance Foyer, Kitchen Island, Open Floorplan, Pantry, Recessed Lighting, Soaking Tub, Walk-In Closet(s)
Flooring Tile
Fireplaces Number 1
Fireplaces Type Living Room
Fireplace Y
Appliance Cooktop, Dishwasher, Dryer, Exhaust Fan, Gas Cooktop, Microwave, Oven, Range, RNGHD, Stainless Steel Appliance(s), Washer, Wine Cooler, Wine Refrigerator
Exterior
Exterior Feature Garden, Outdoor Grill, Private Entrance, Private Yard
Garage Spaces 3.0
Fence Back Yard, Fenced, Wrought Iron
Community Features See Remarks, Lake
Waterfront Description Lake Front,Lake Privileges,Waterfront
View Hill Country, Lake, Water
Roof Type Spanish Tile
Porch Covered, Porch, Terrace
Private Pool No
Building
Foundation Slab
Level or Stories Two
New Construction No
Schools
Elementary Schools Lago Vista
Middle Schools Lago Vista
High Schools Lago Vista
School District Lago Vista Isd
Others
HOA Fee Include See Remarks,Security
Ownership Fee-Simple
NEARBY SCHOOLS & PROPERTIES